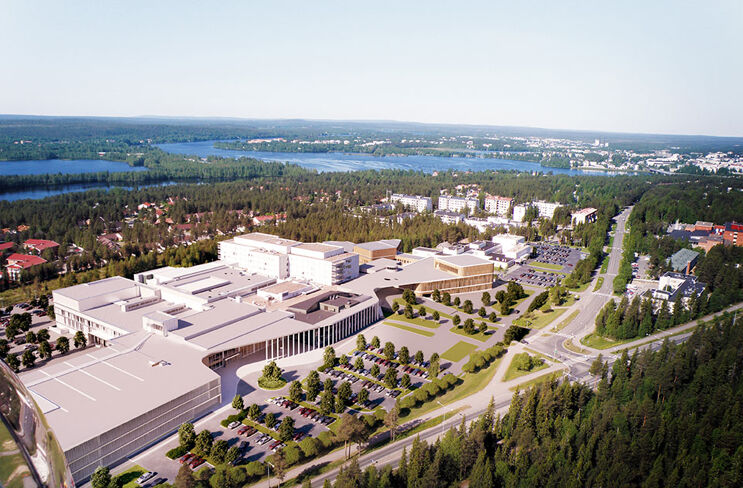
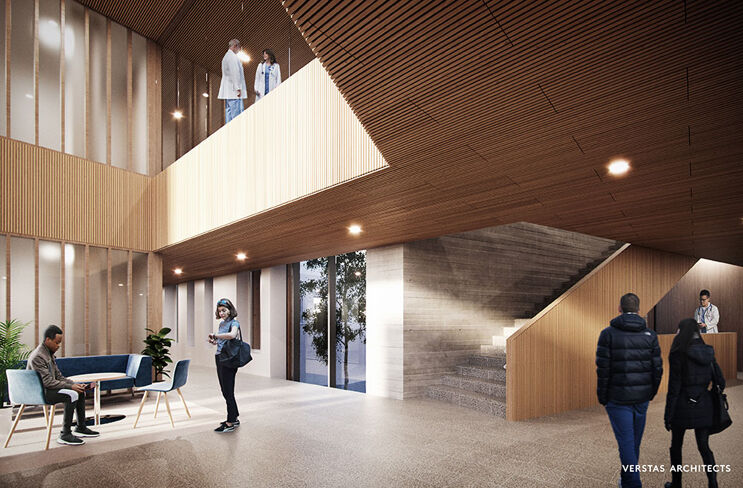
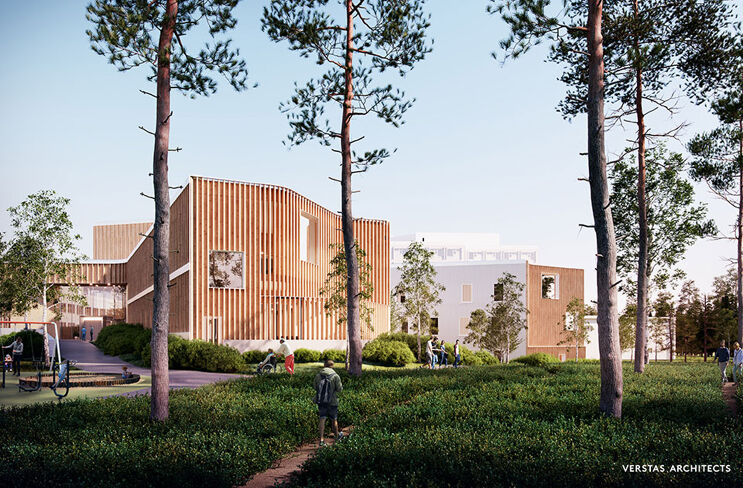
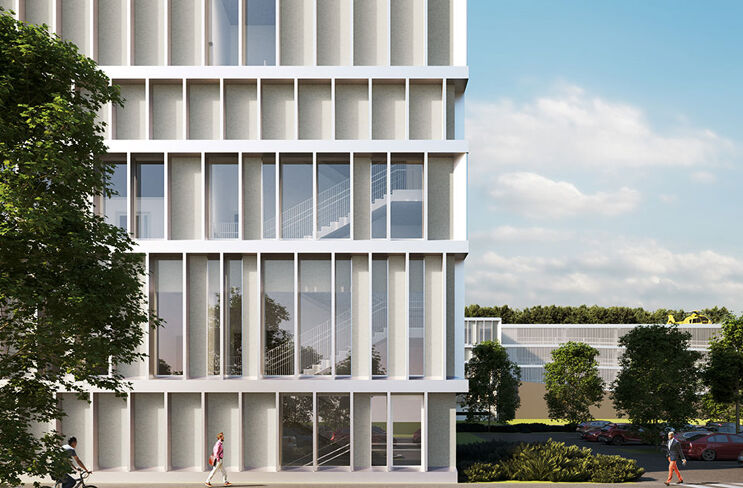
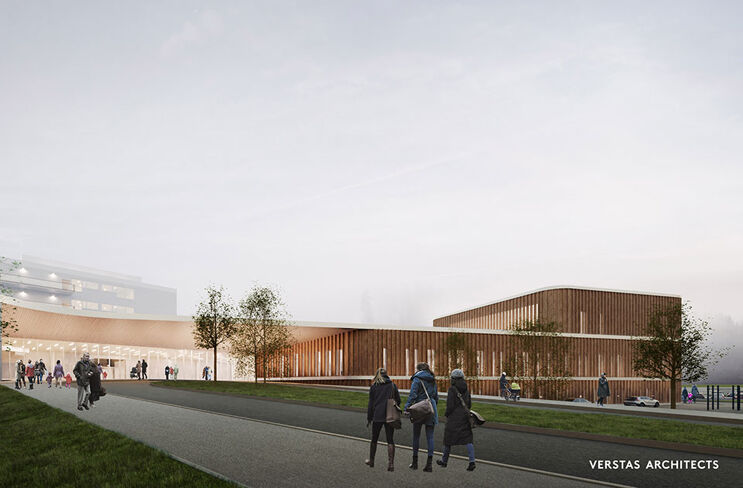
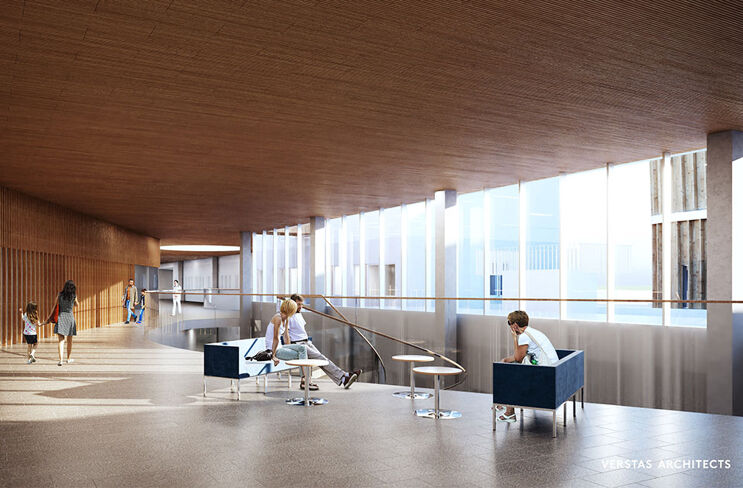
With the project, the area of the central hospital in Lapland is expanded by 26,600 m² and the current premises are almost doubled. The expansion includes an emergency department, a psychiatric department, a children’s clinic and outpatient clinics. A spacious, airy corridor connects the new and old premises. In terms of design, the project is focused on the well-being of patients. The architectural appearance, the floor plan, the materials used and the integration of the environment aim to create a pleasant atmosphere, taking into account natural light and the presence of nature. Particular attention is also given to the most sustainable construction possible to minimise the ecological footprint while optimising the overall profitability of the hospital’s investment and use.